Fox Estate
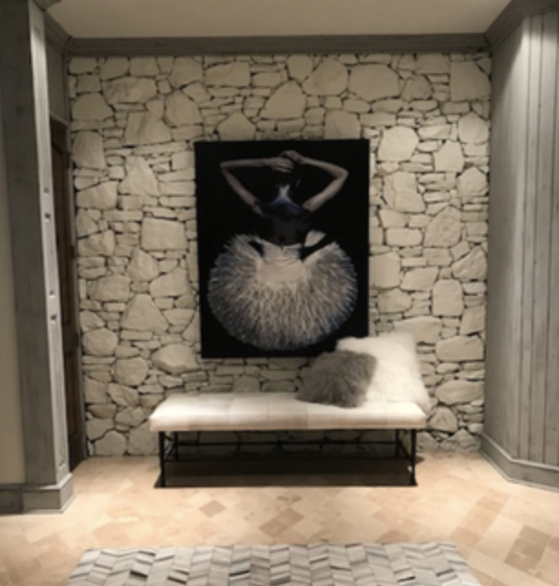
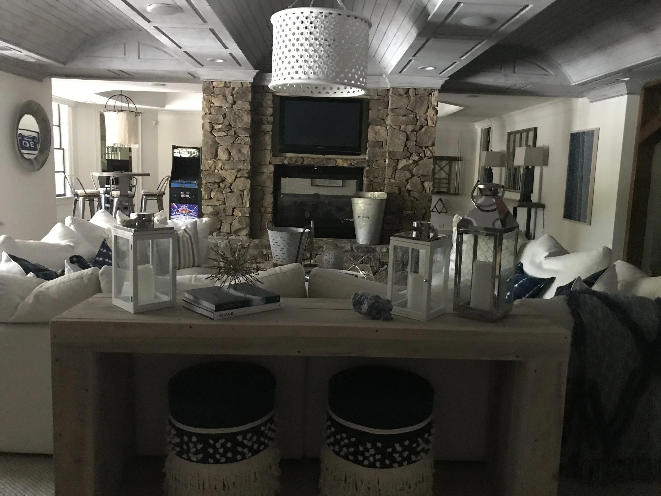
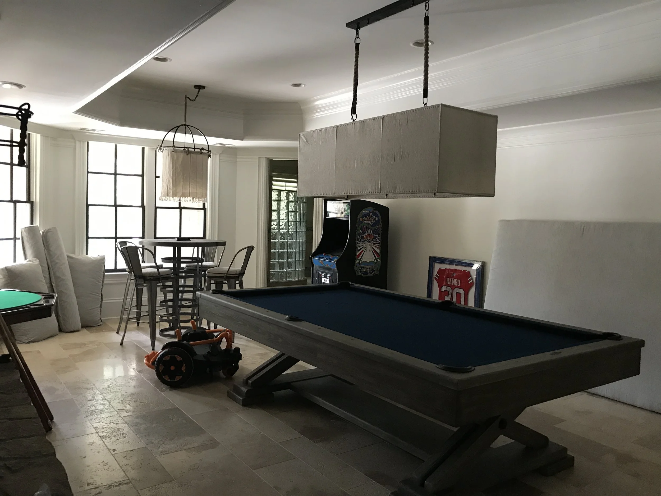
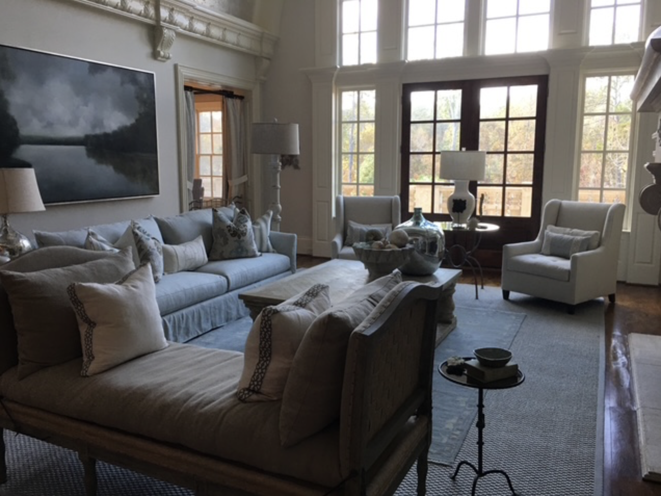
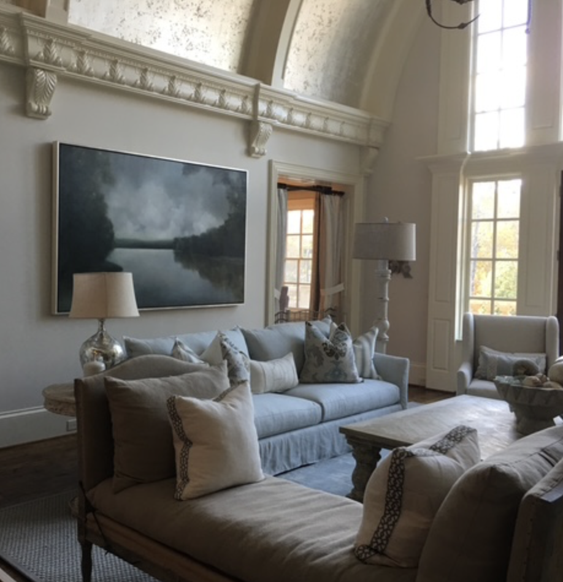
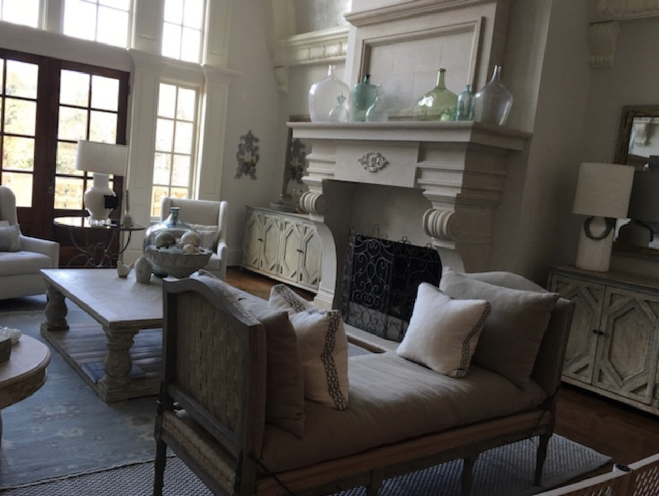
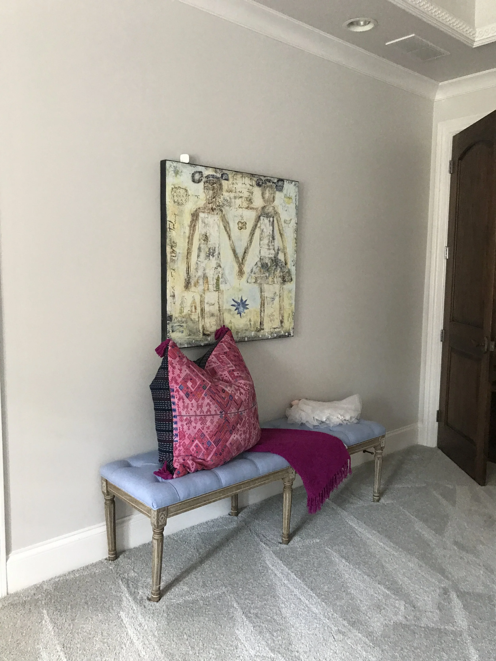
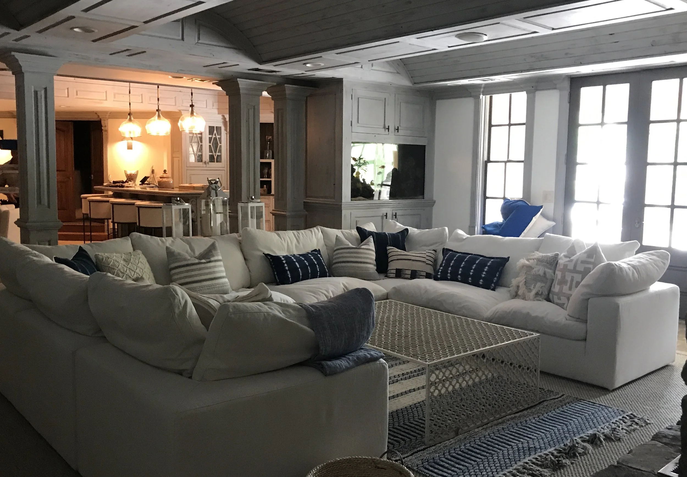
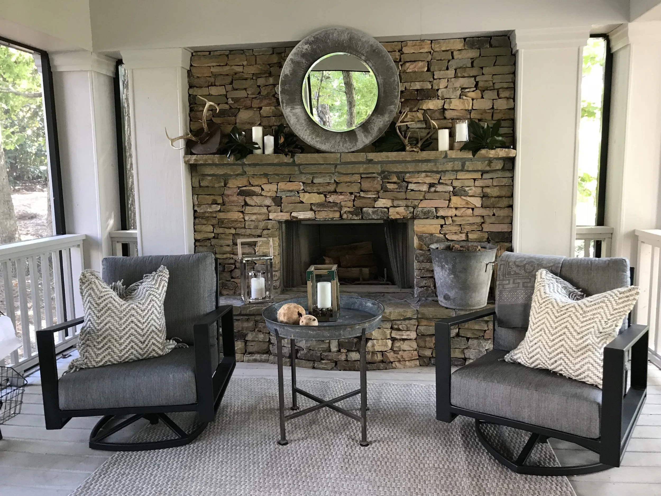
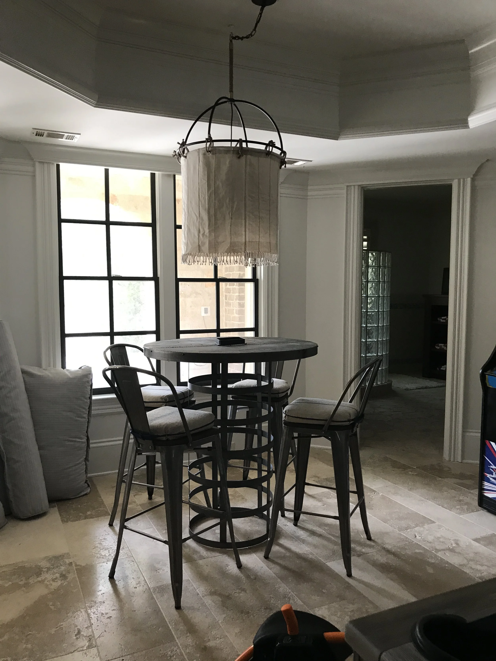
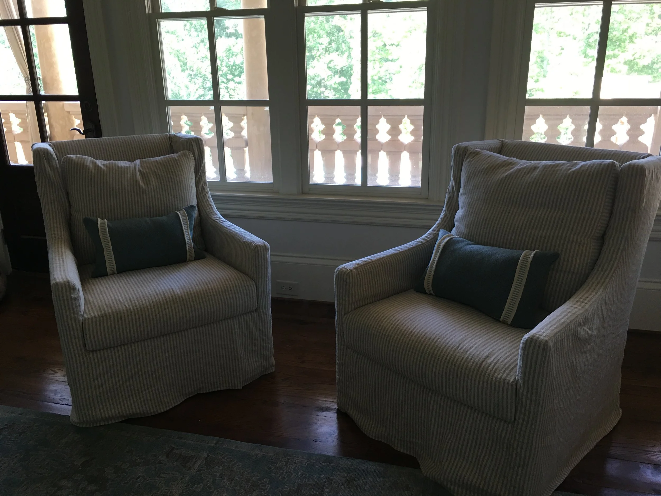
I was one of three designers on a complete turn‑key furnishing of a 16,000 sq. ft. estate for owners relocating from Colorado with no existing furniture or finishes. We delivered full interior and exterior programming, selection and procurement of FF&E, lighting, artwork, window treatments, and outdoor furnishings over multiple installation phases. I managed vendor coordination, production timelines, and onsite installations, ensuring cohesive material palettes and livable luxury across every space. This was a complex, highly collaborative project that balanced large scale logistics with thoughtful, human centered design. Truly a joy to execute.
*Professional pictures are property of the design firm. These are pictures I took during the job.
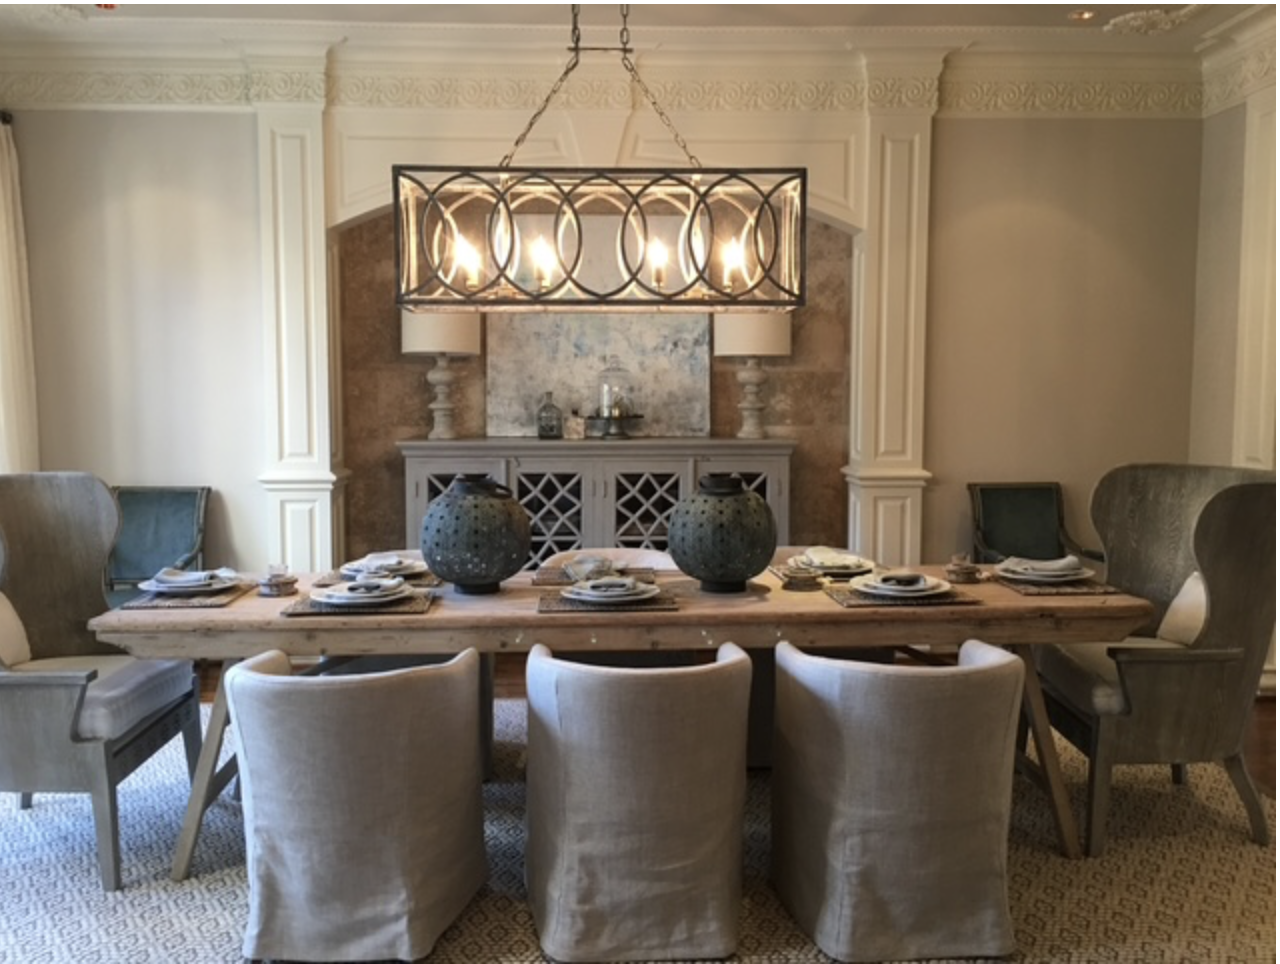
Dining Room
Great Room
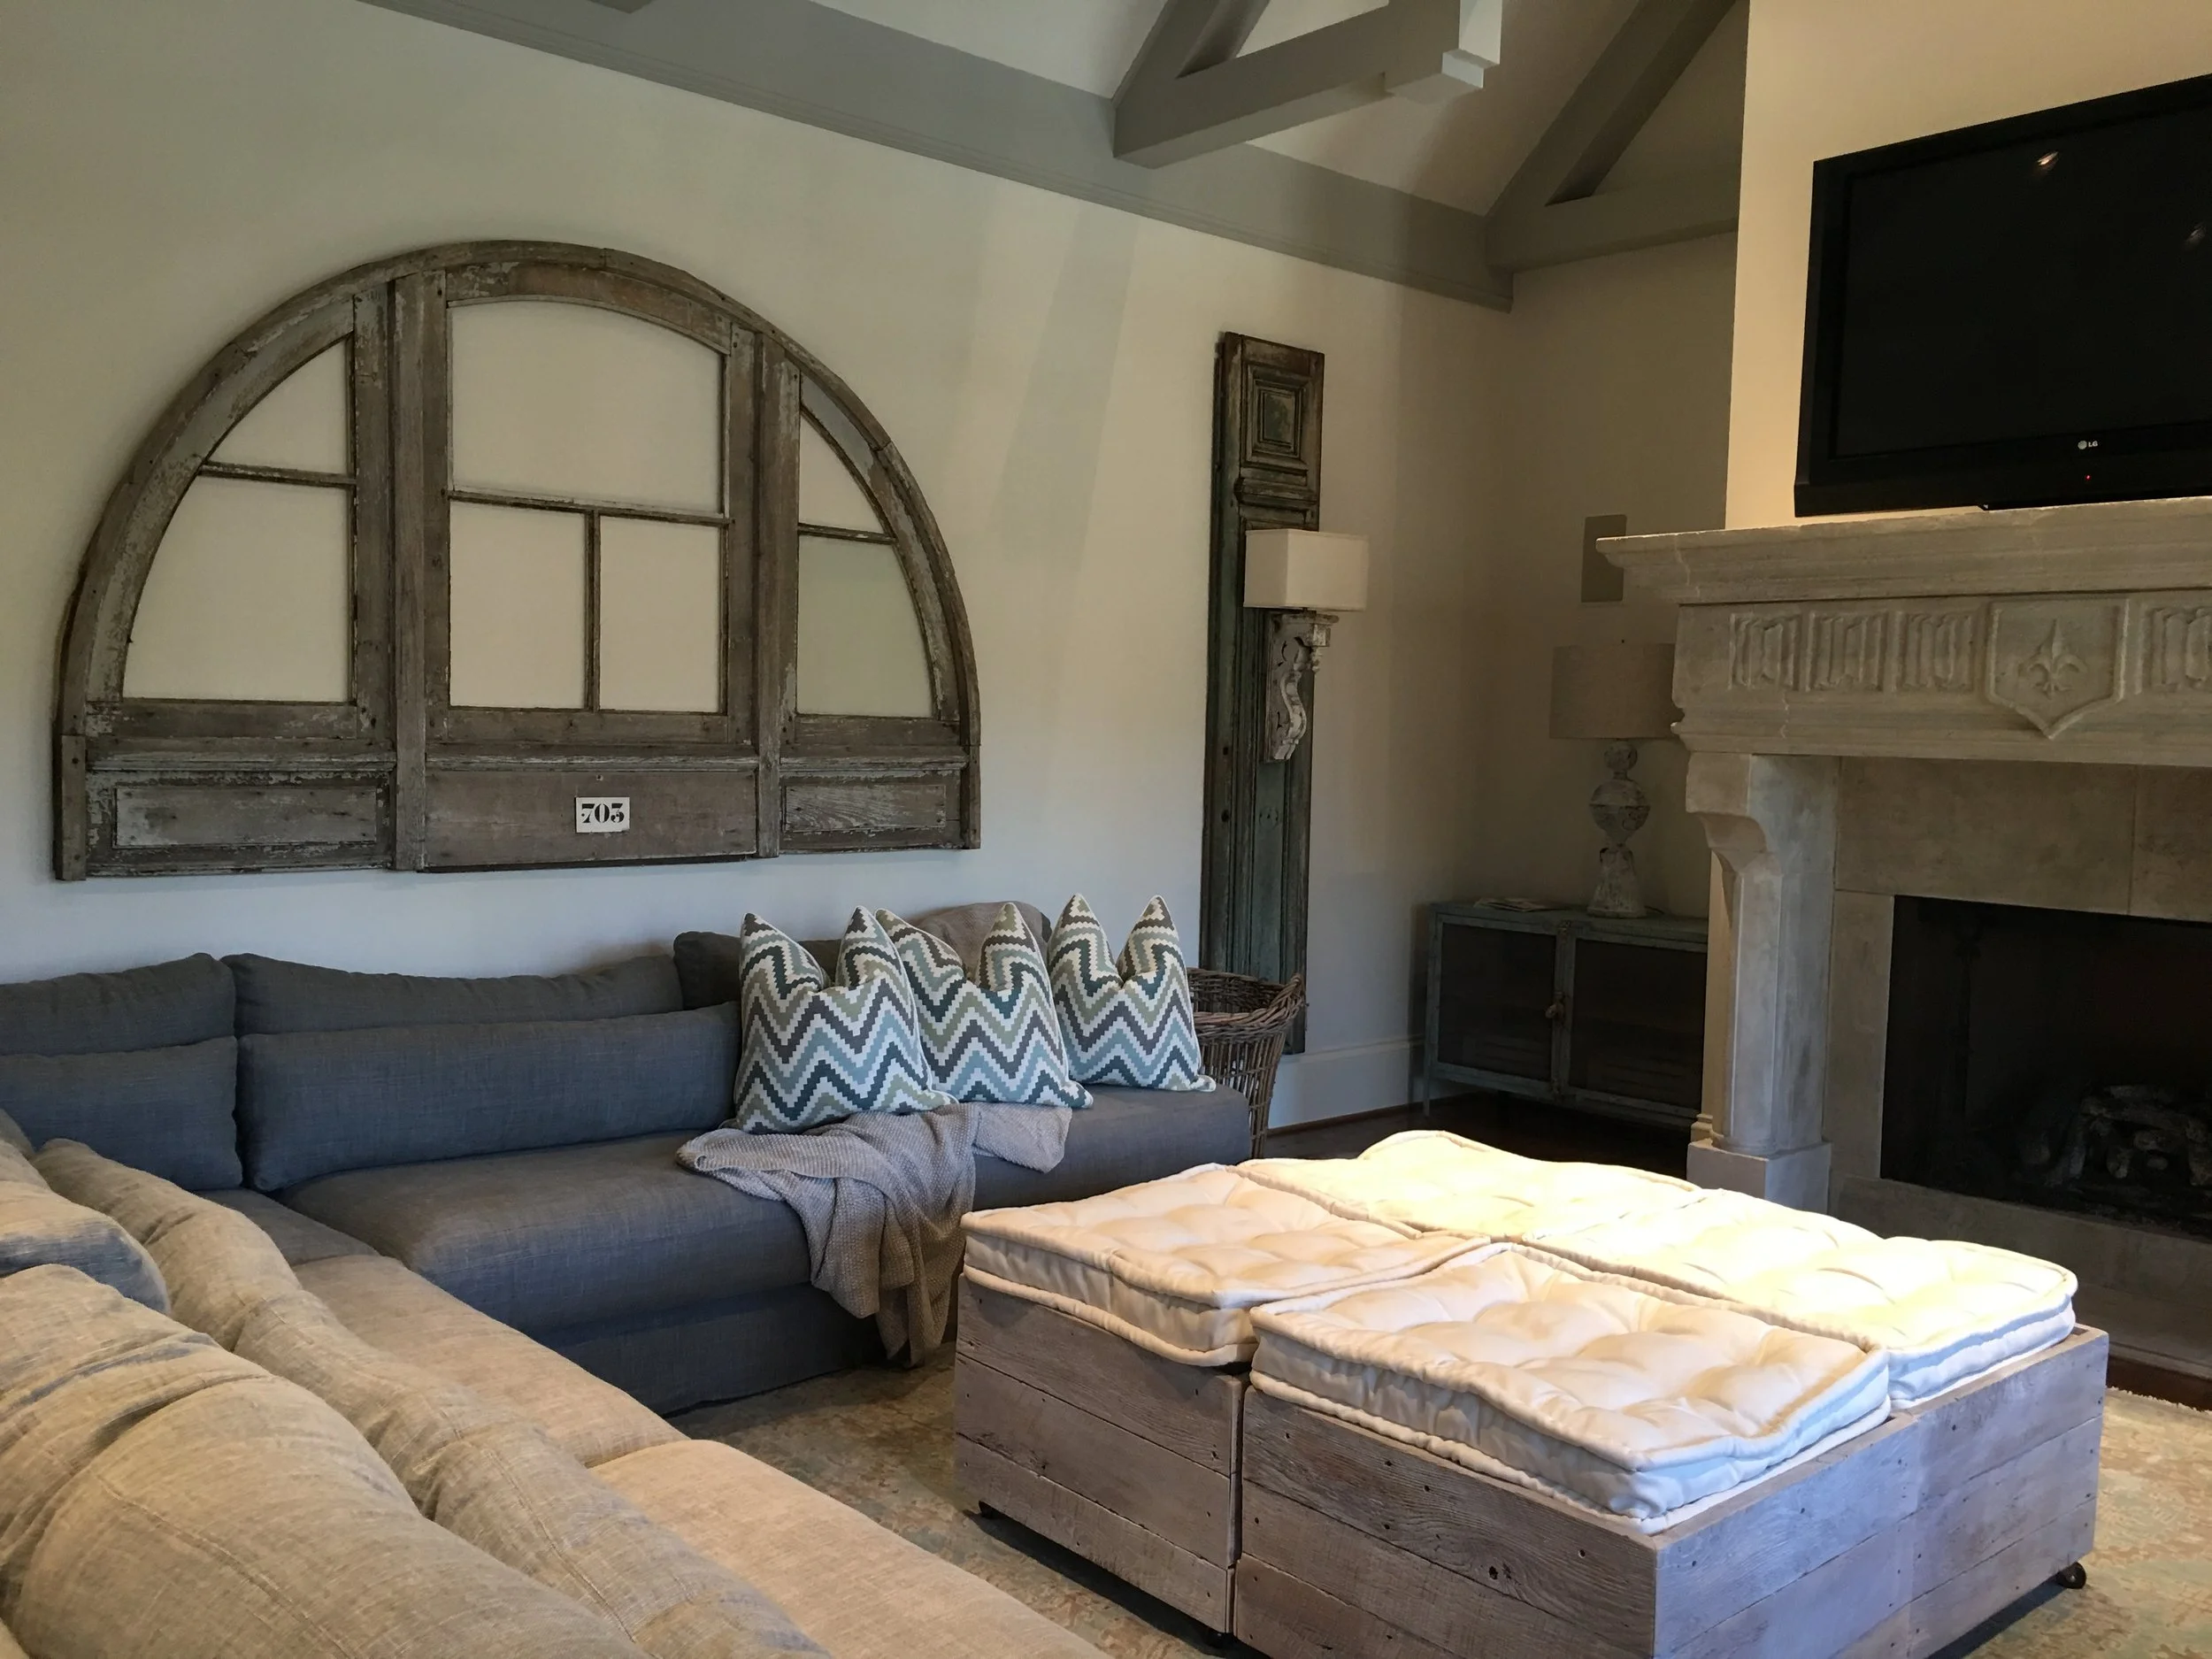
Family Room
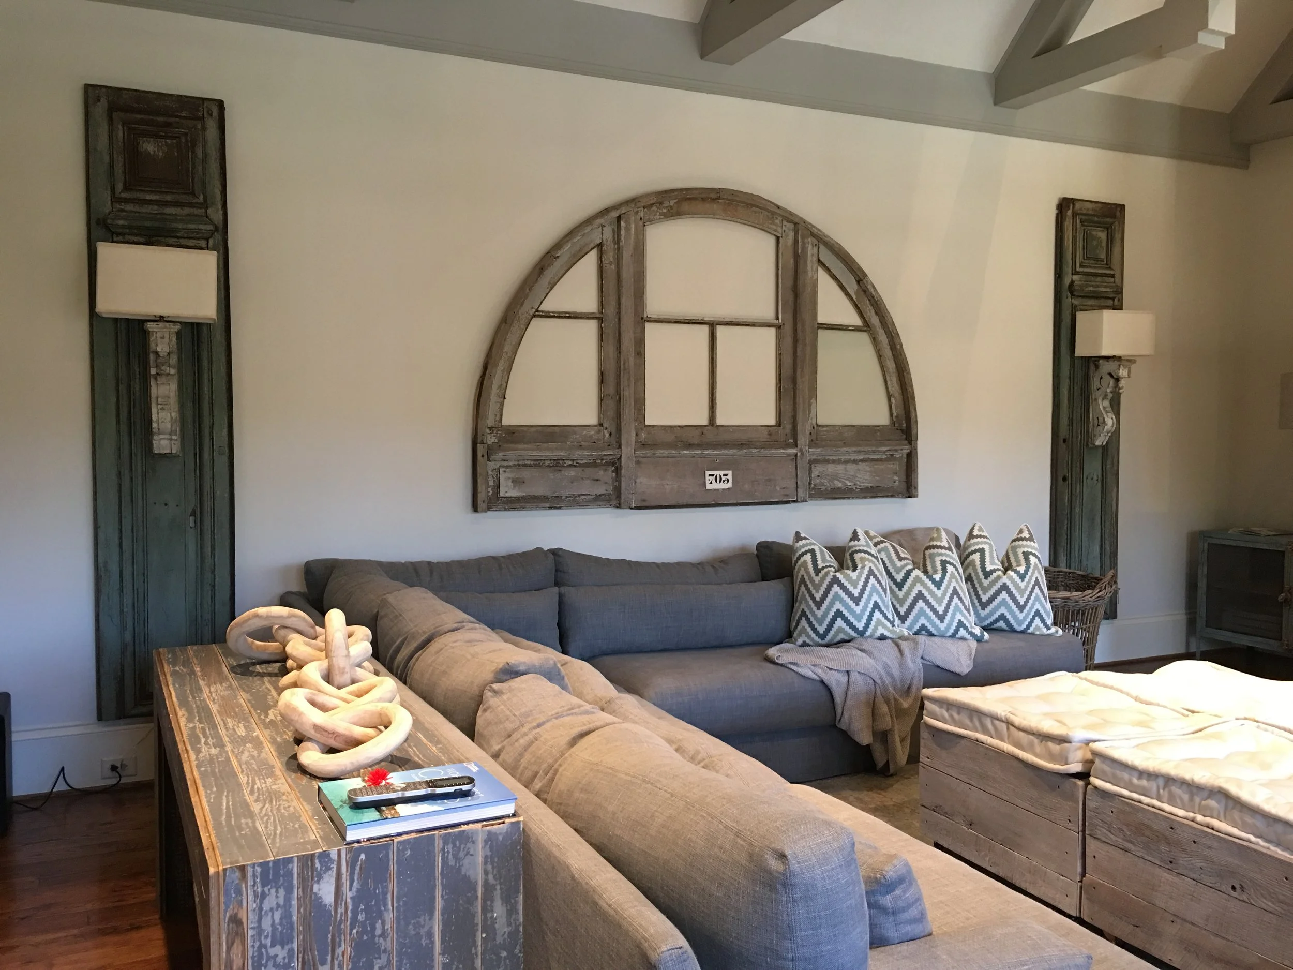
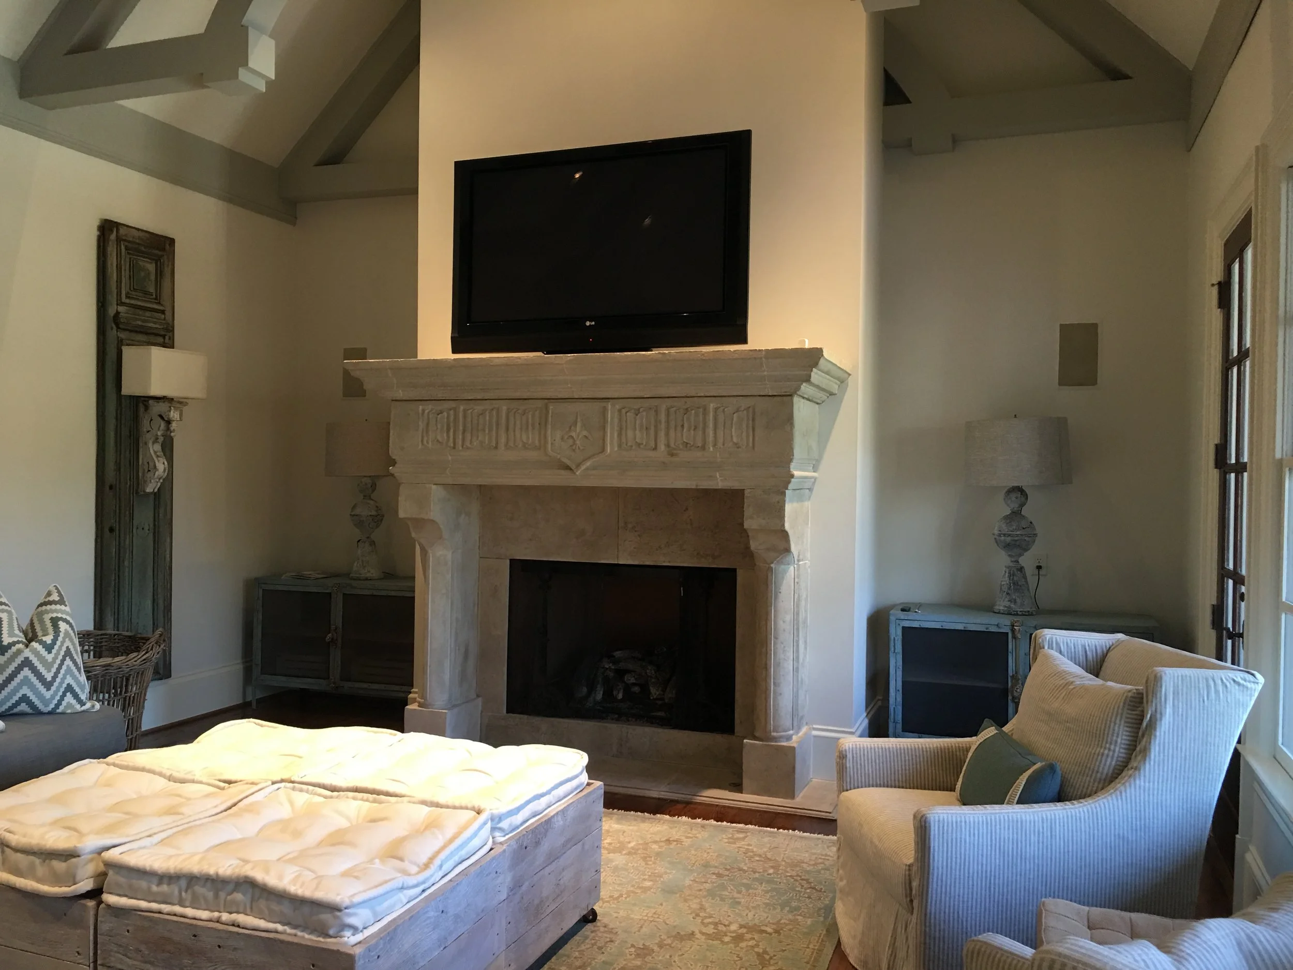
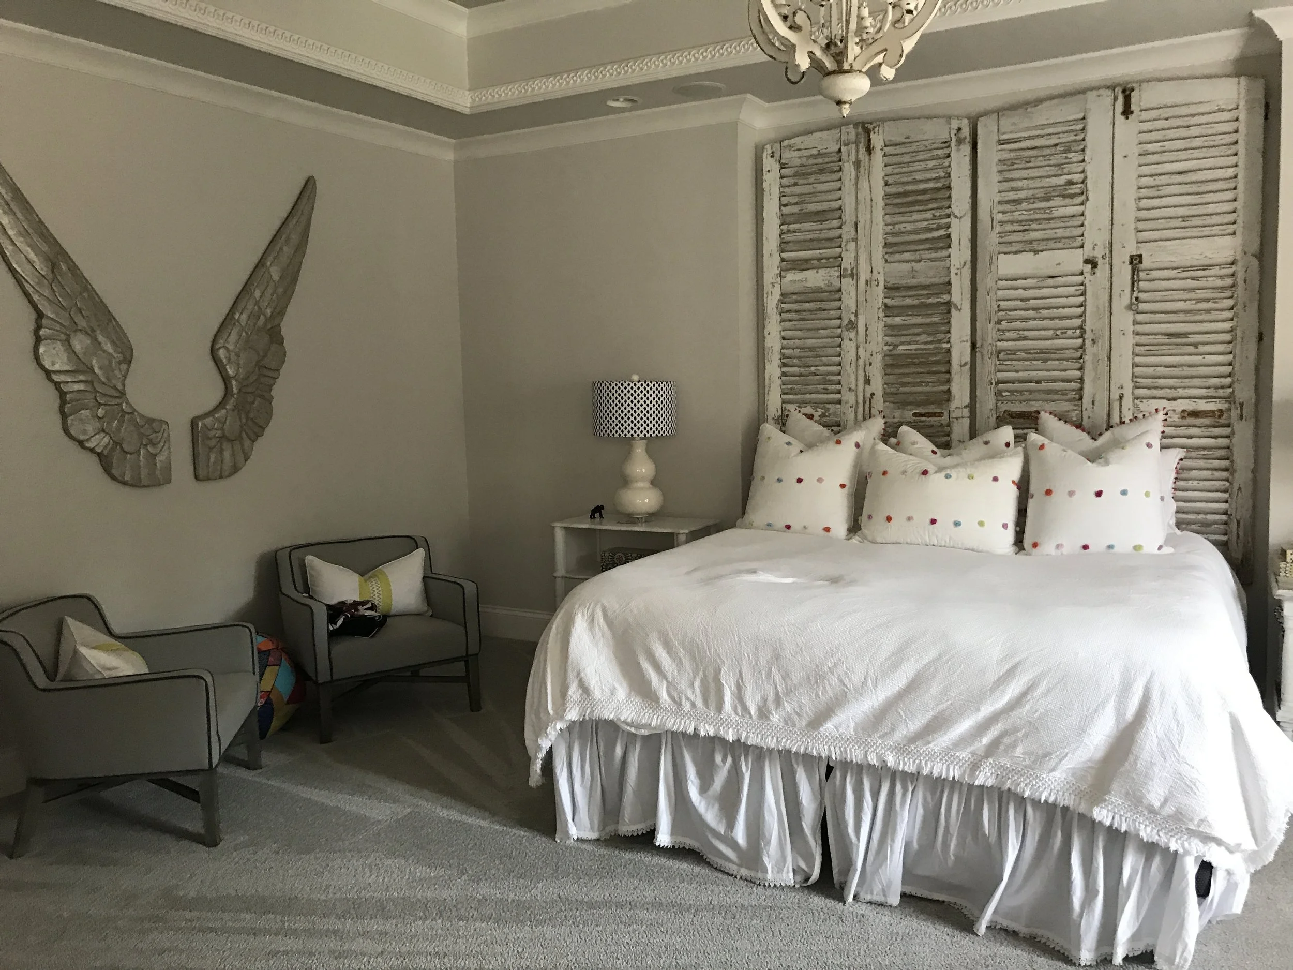
Primary Bedroom
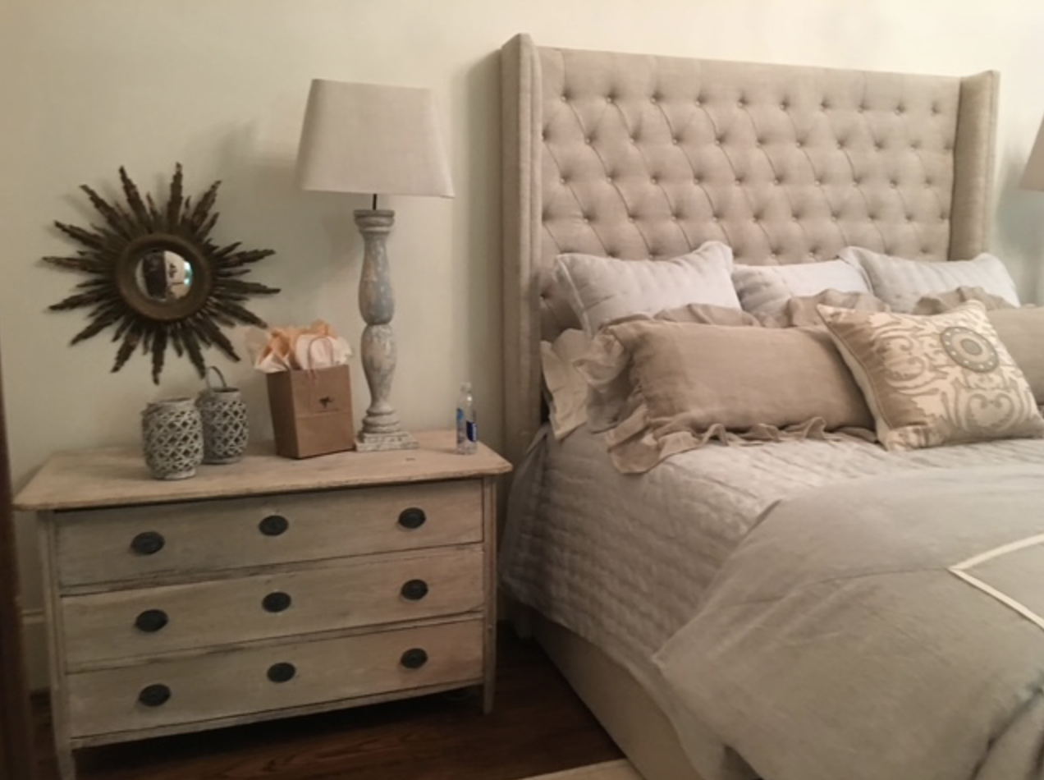
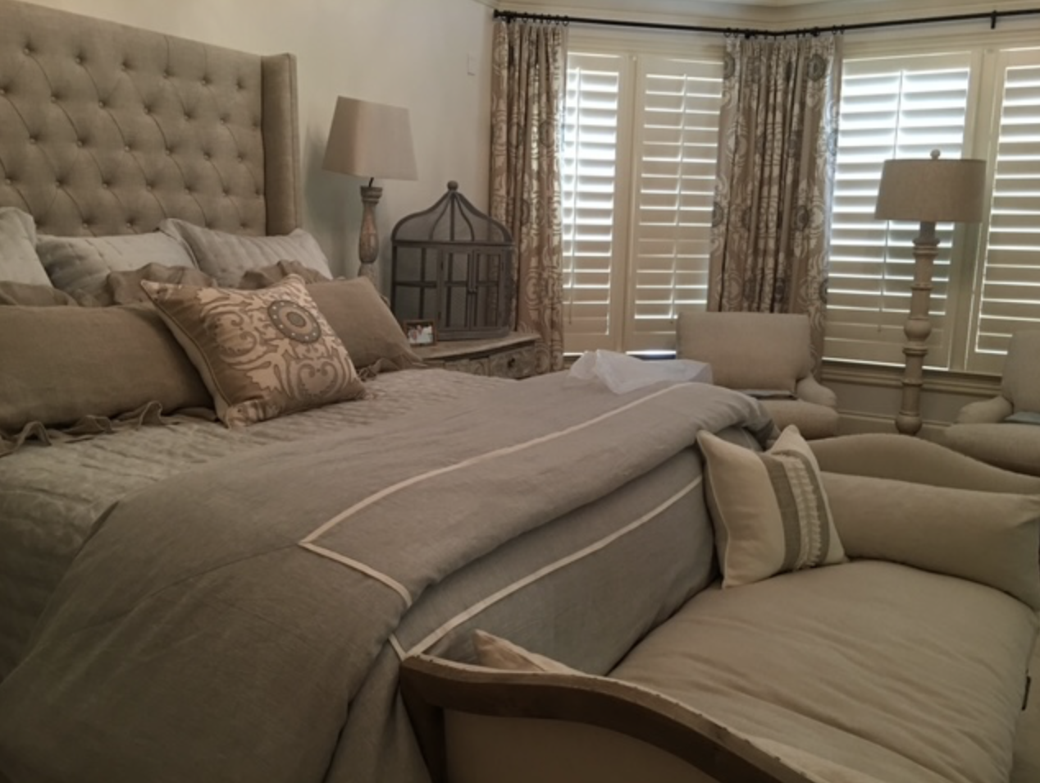
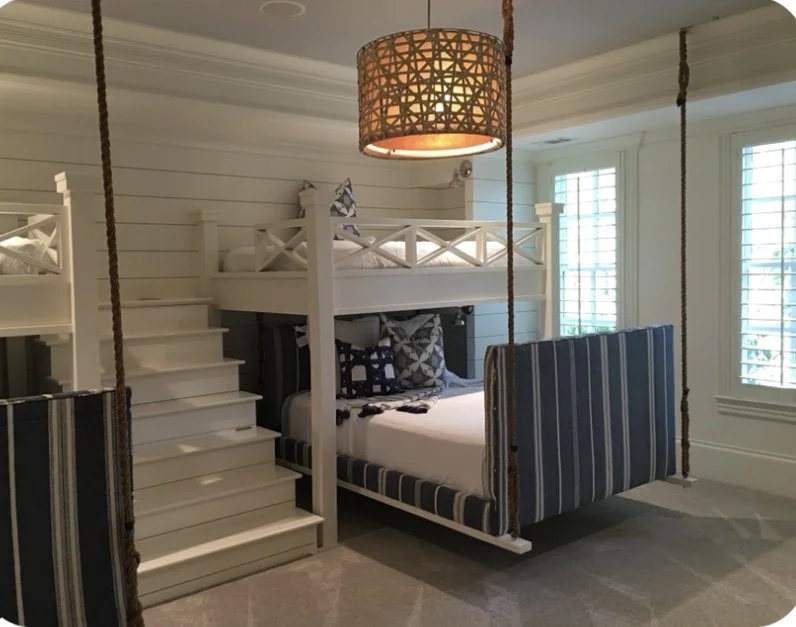
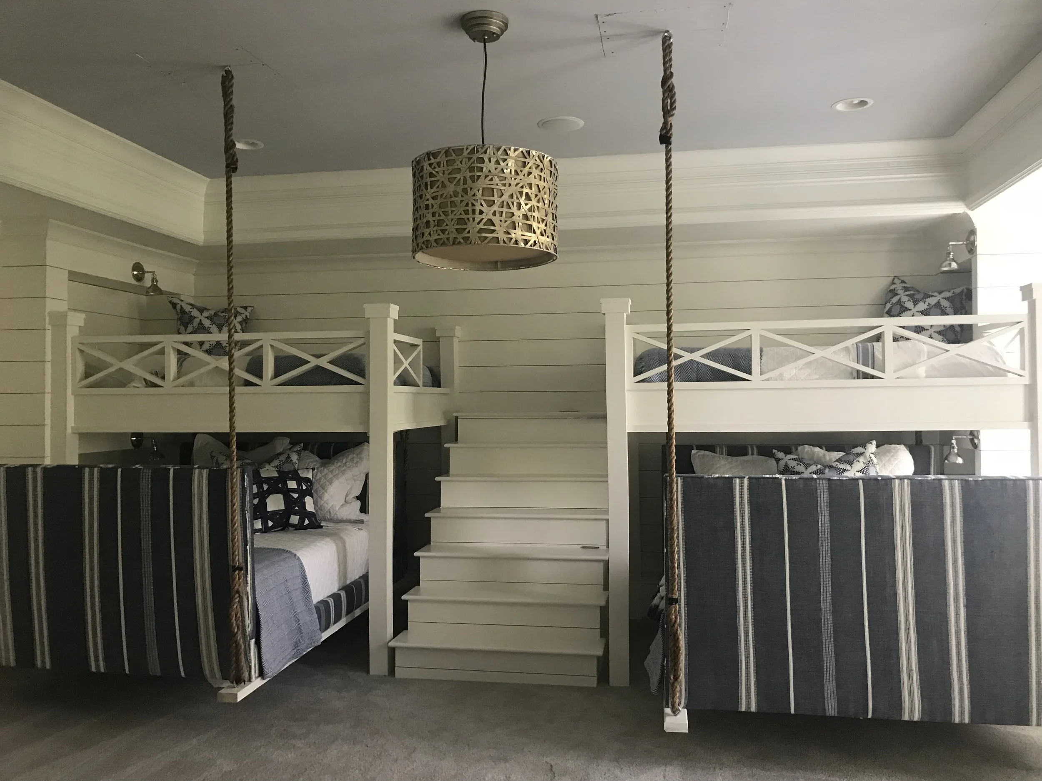
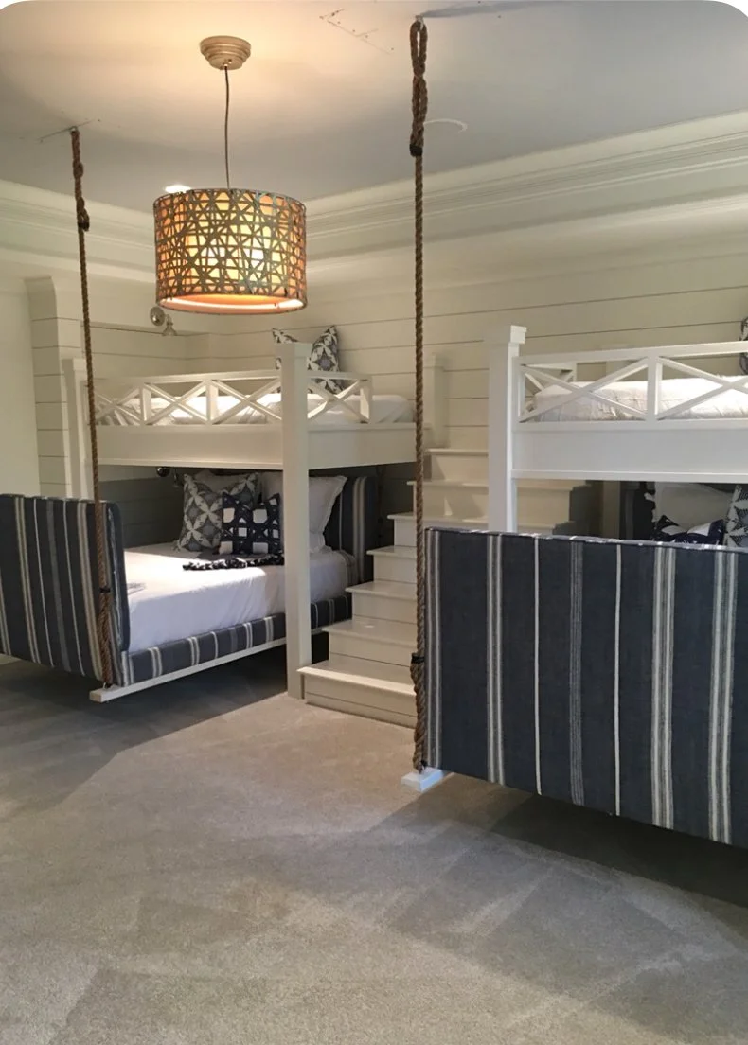
Bunkroom
Granddaughter’s Room
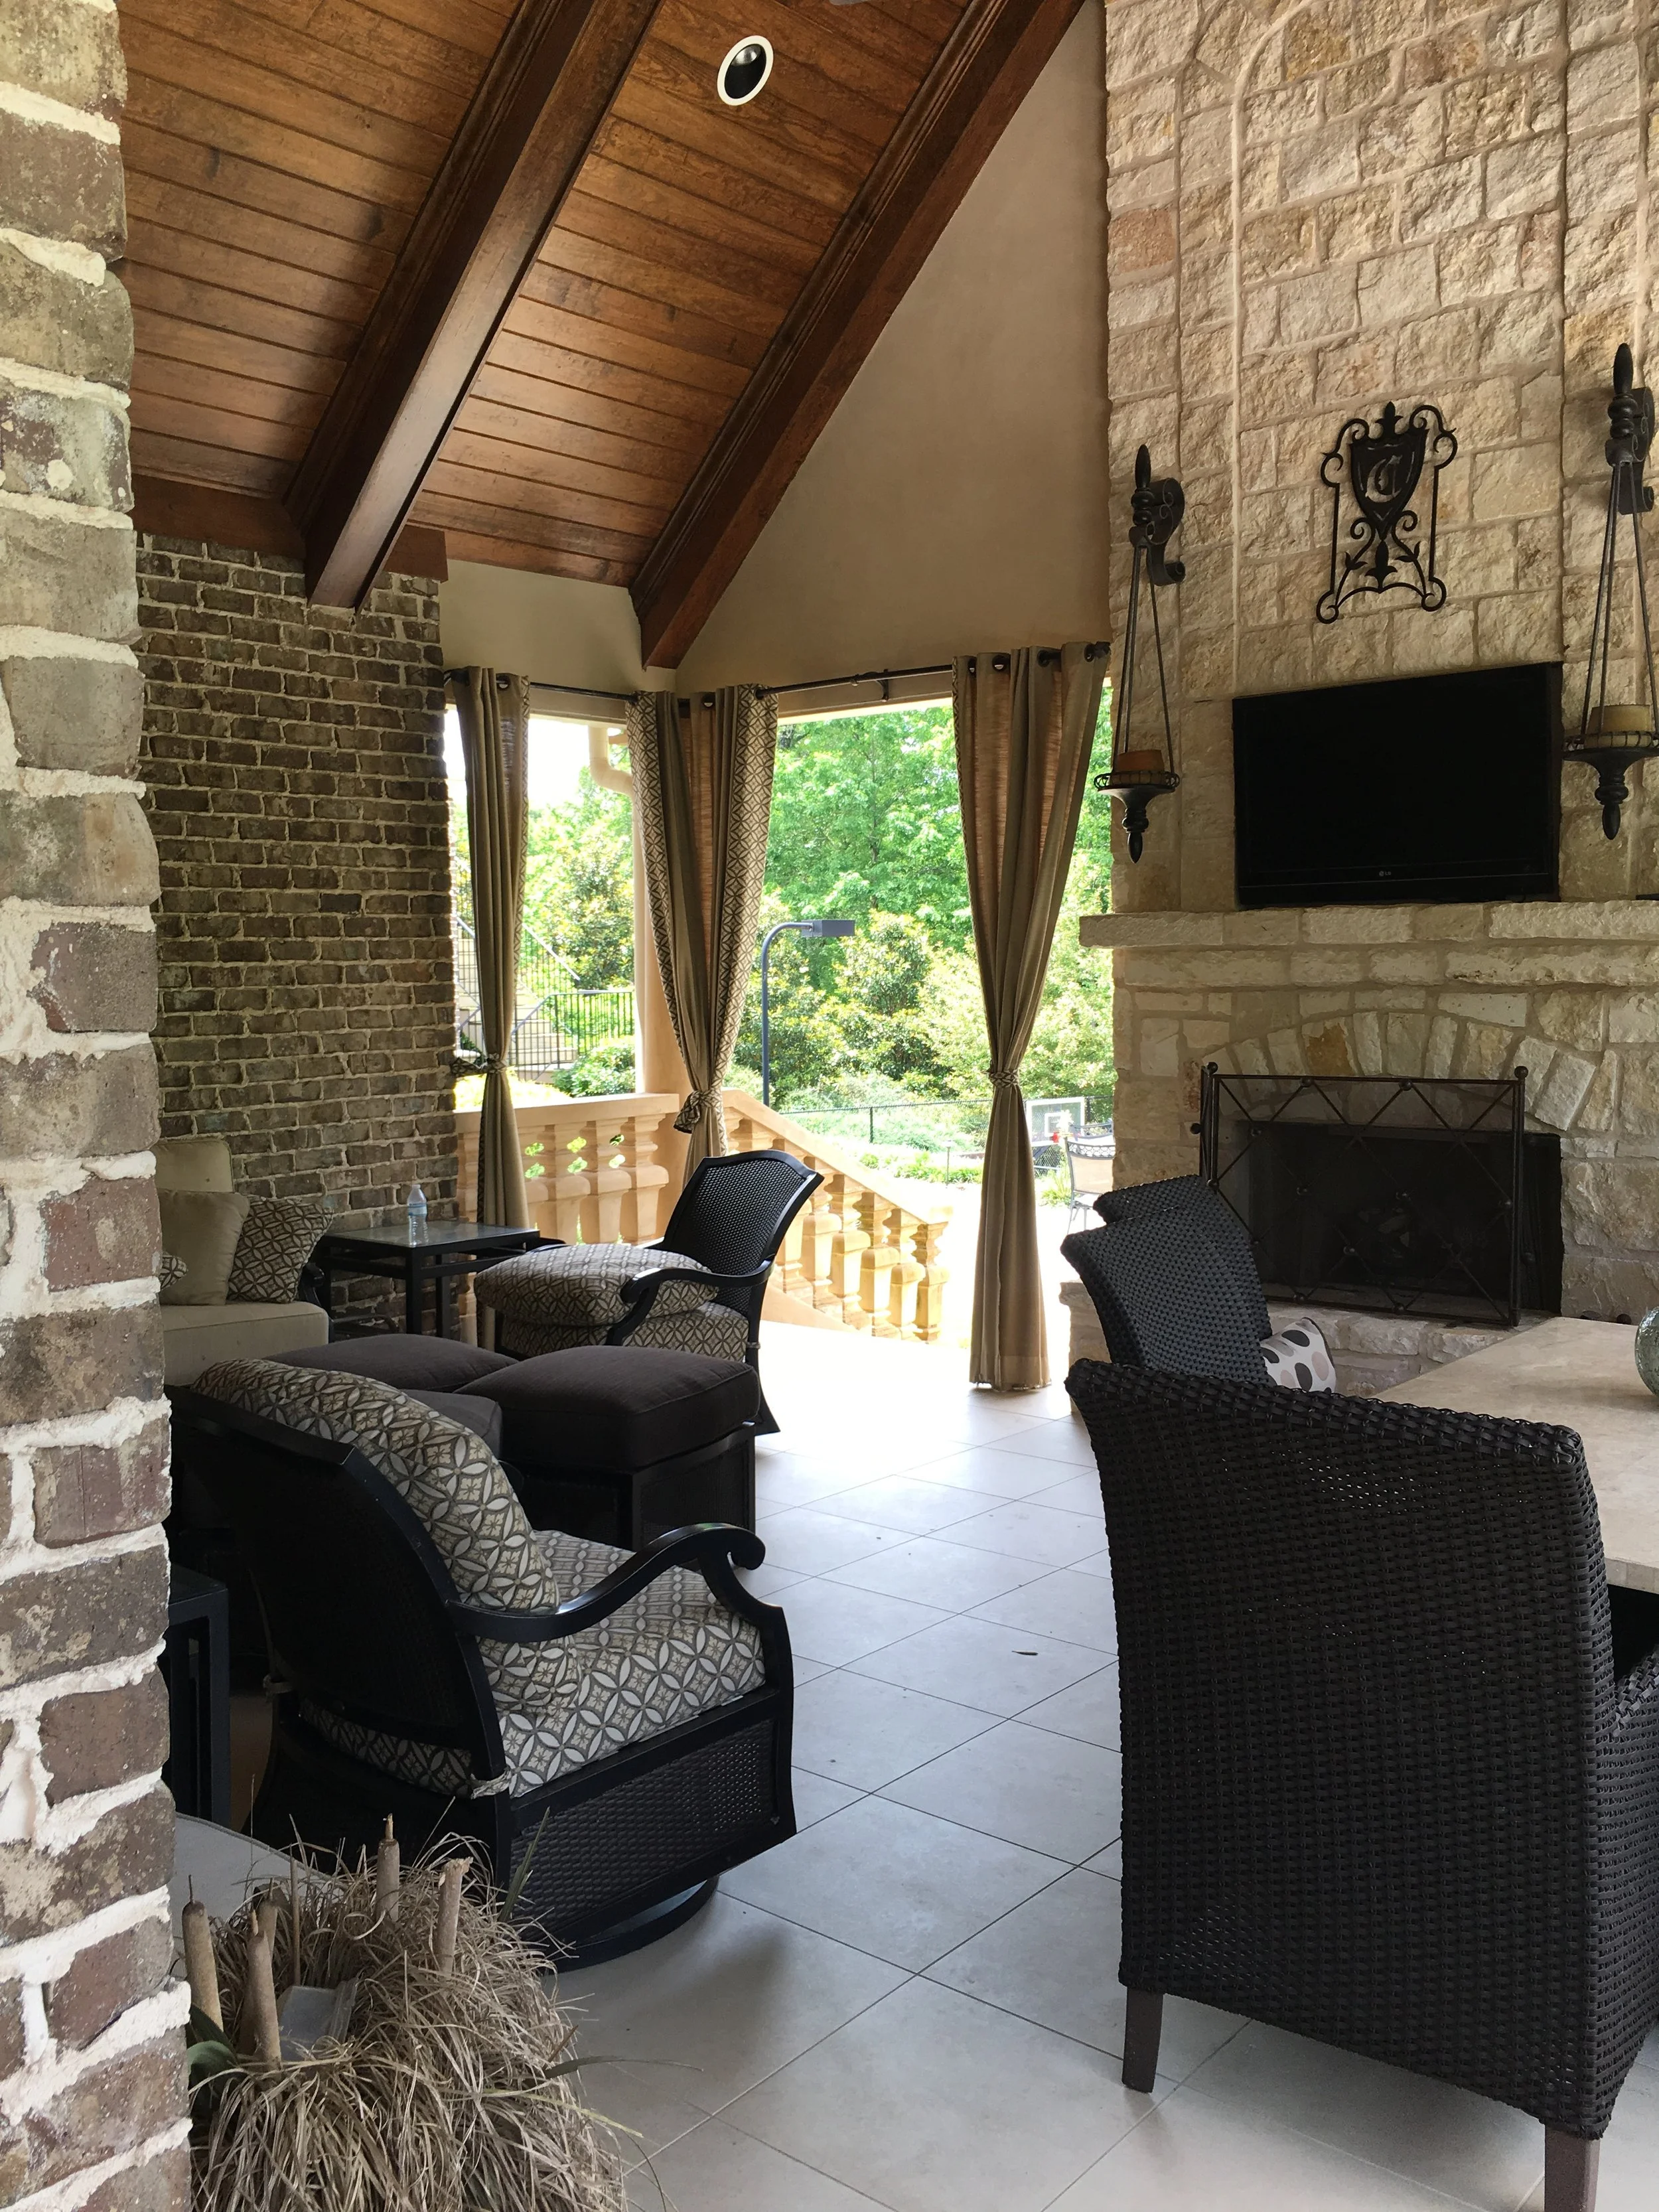
Loggia
Carriage House
Basement
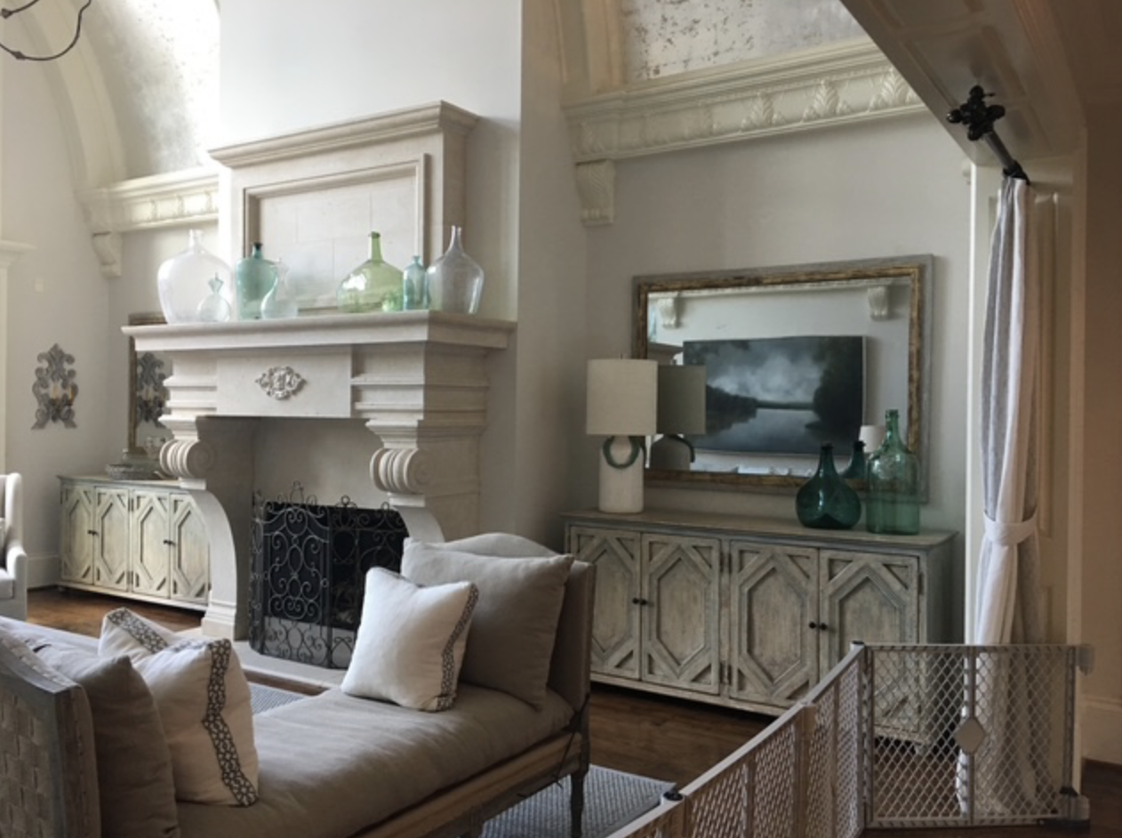
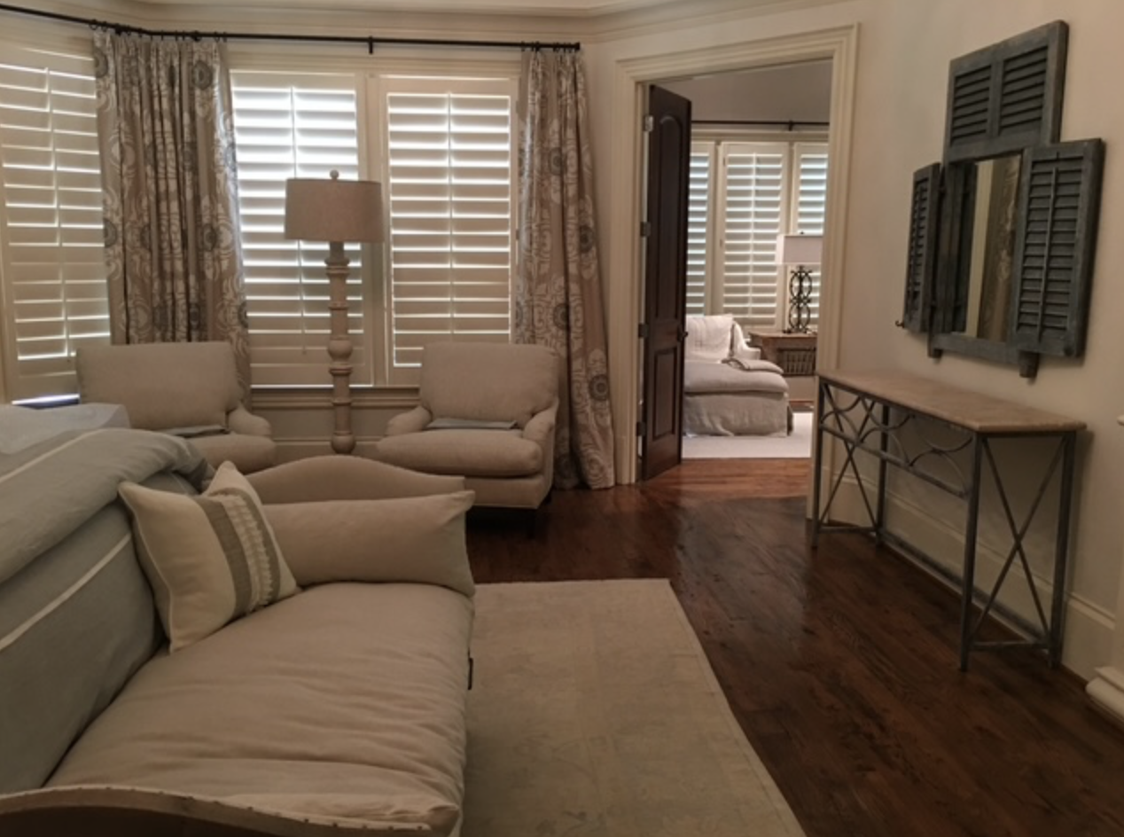
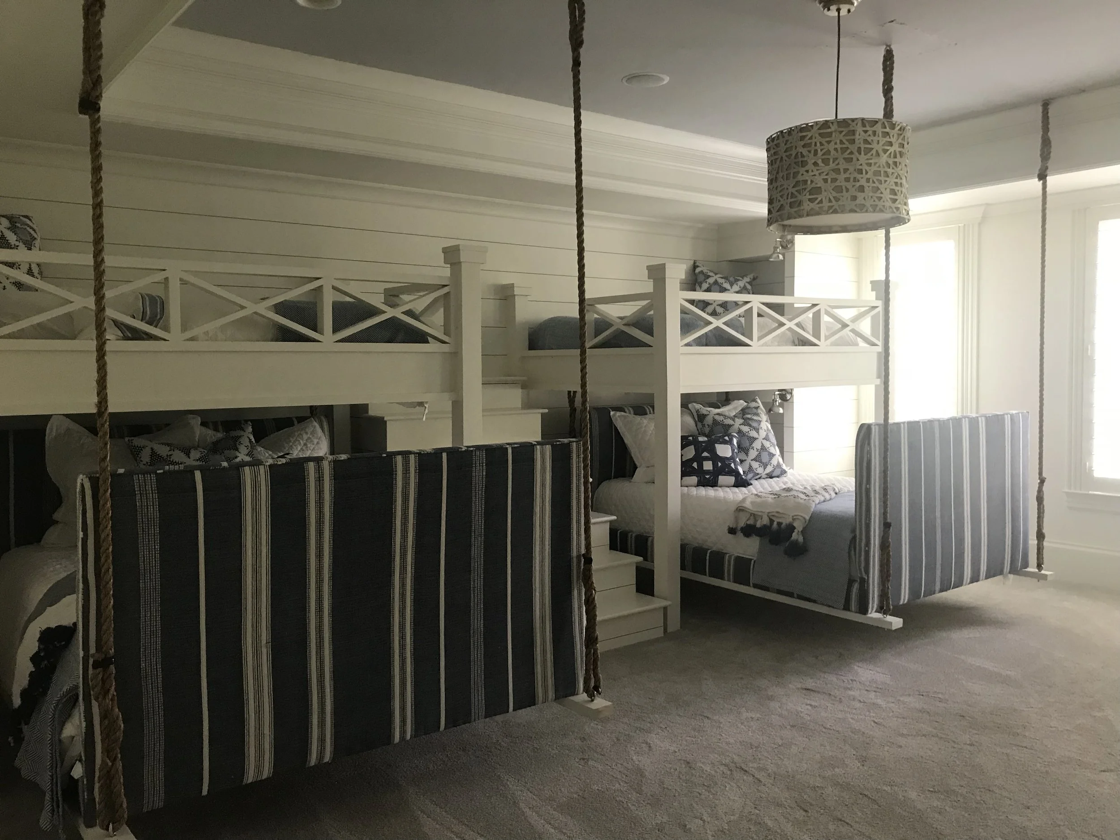
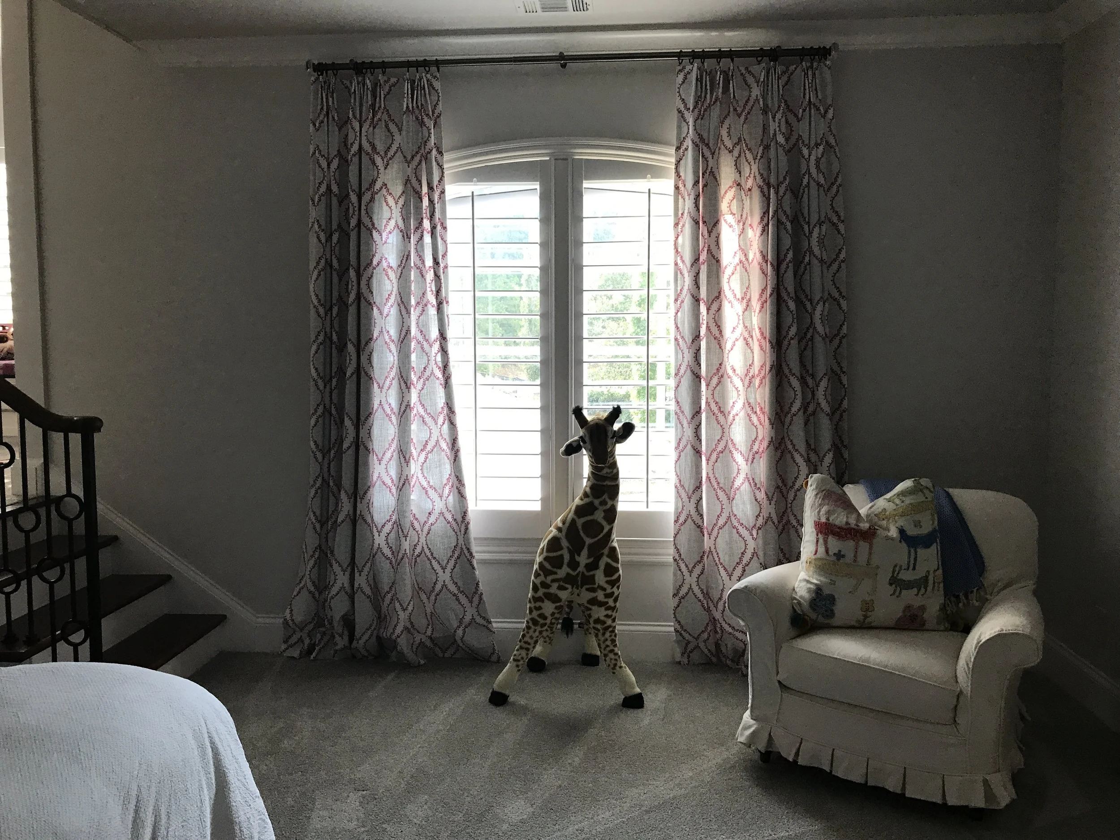
Other rooms throughout the house…
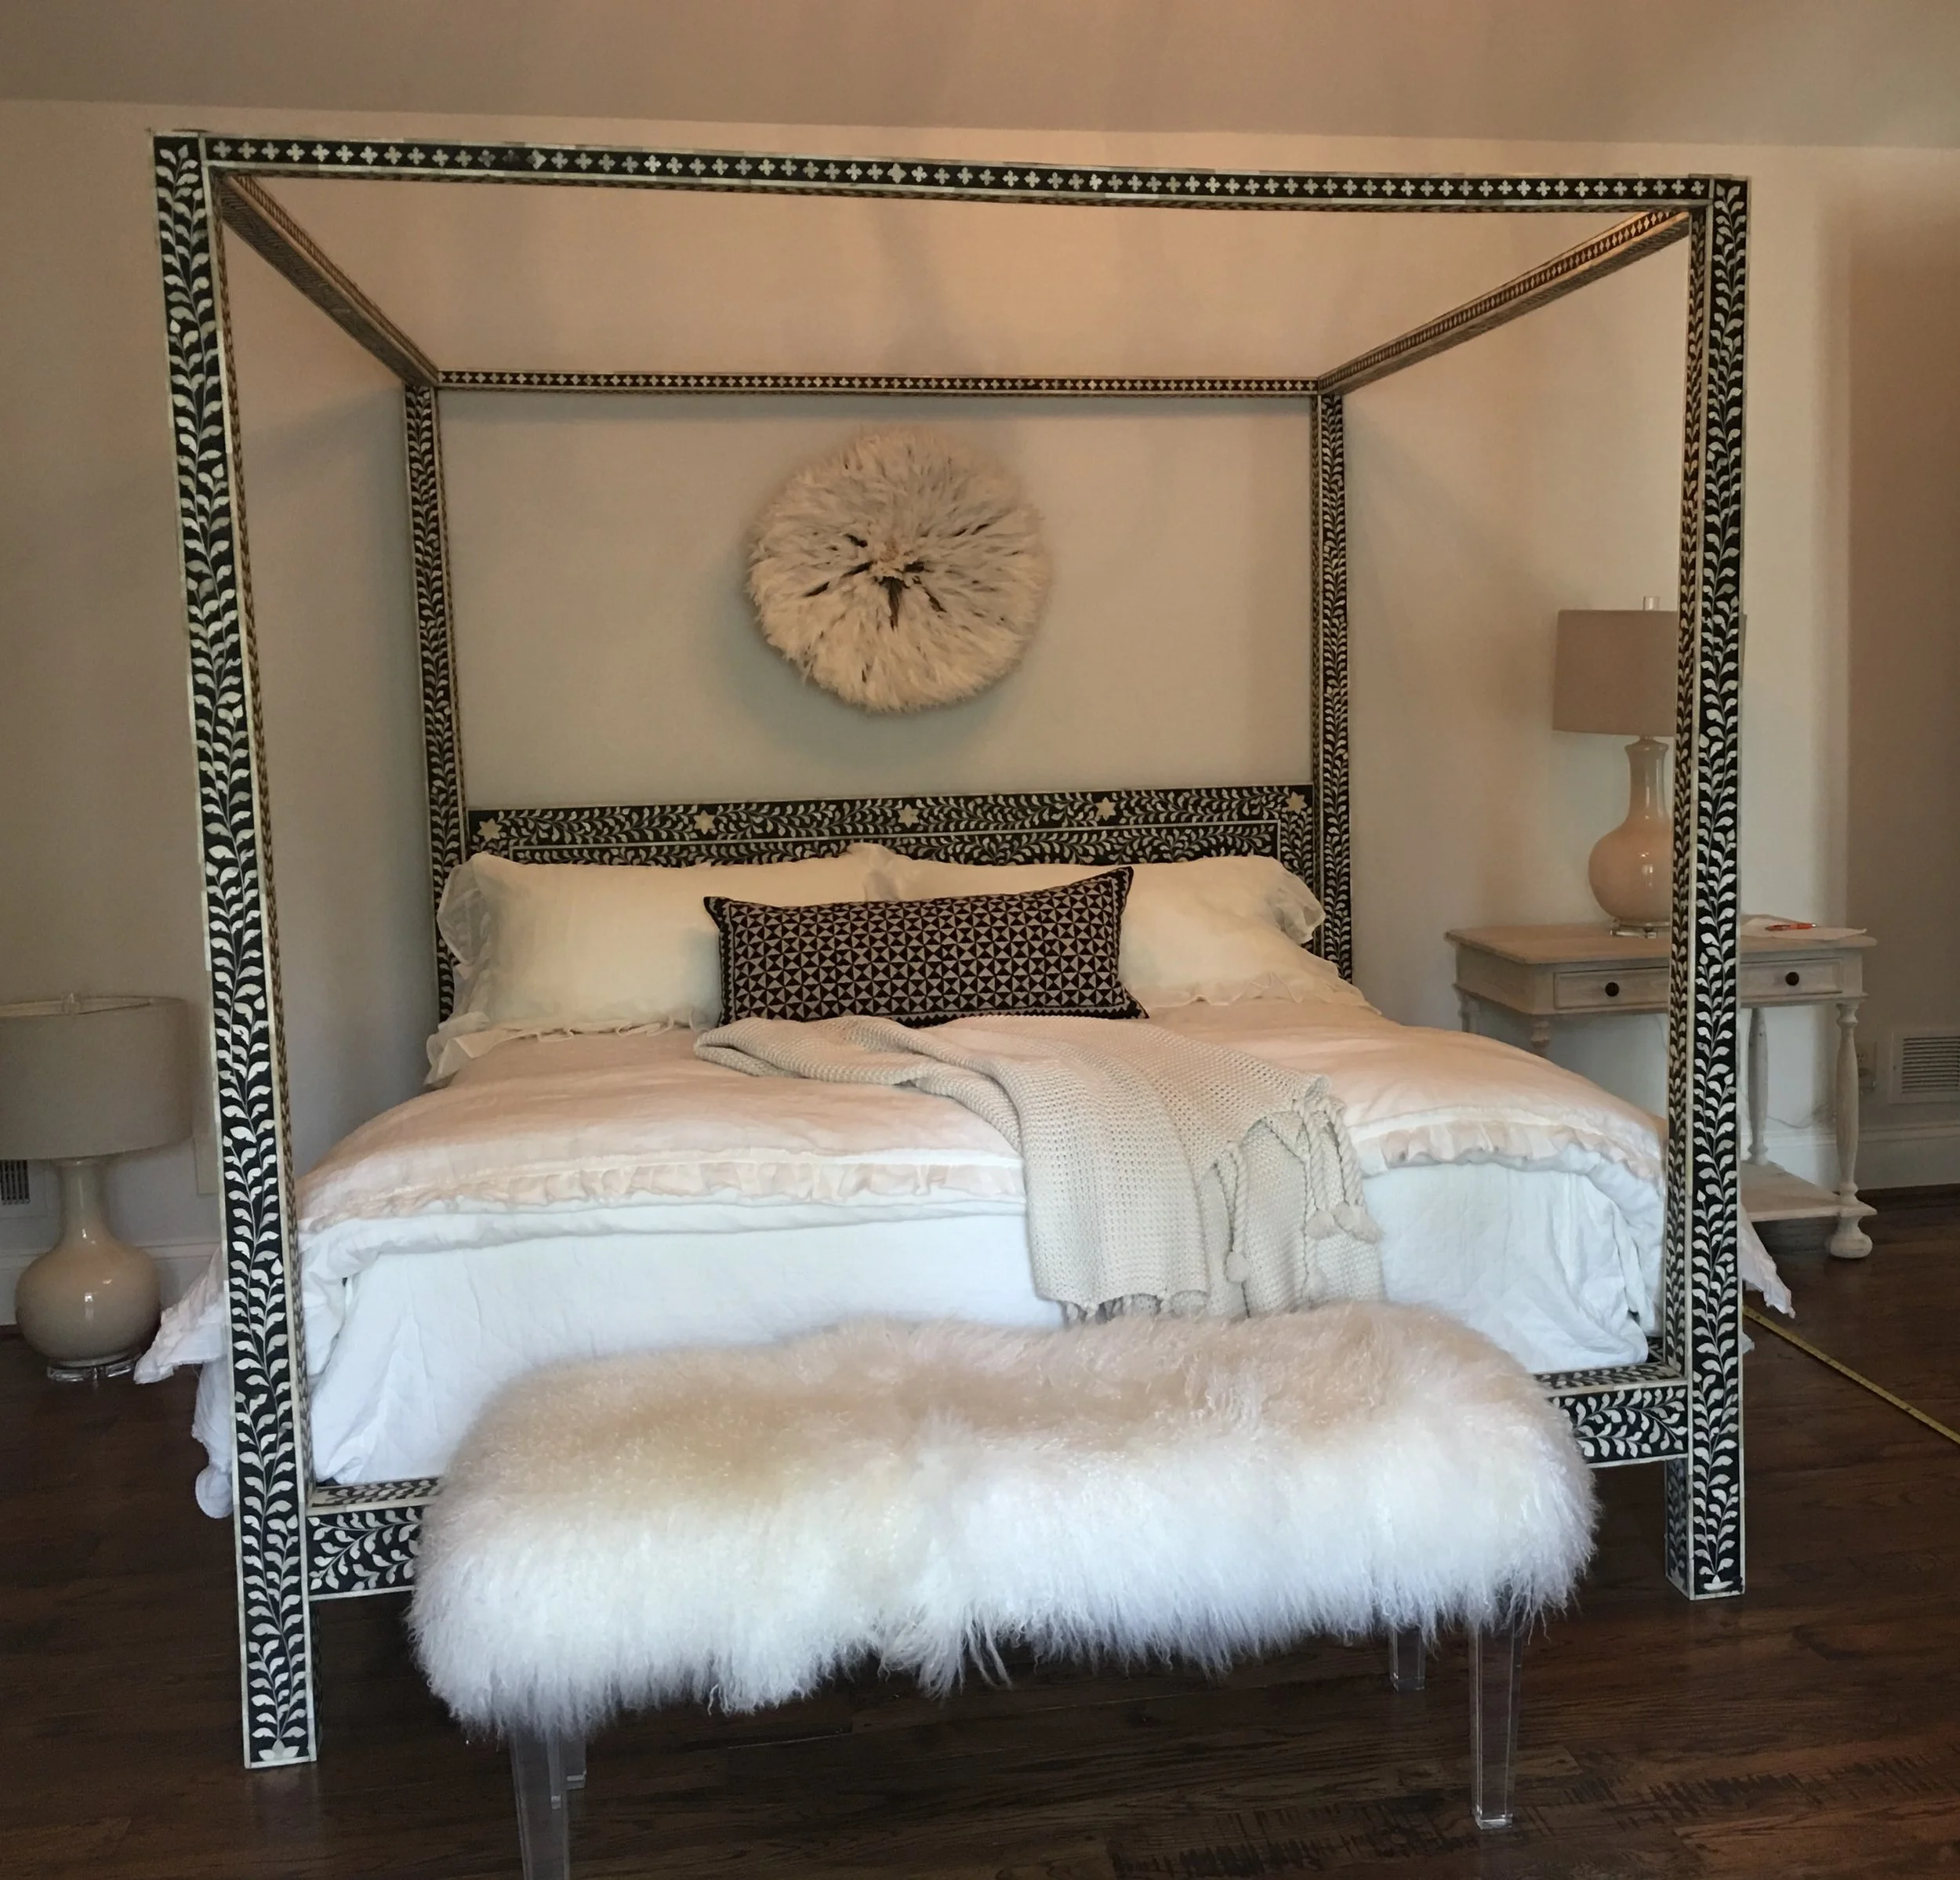
McKenna’s Room
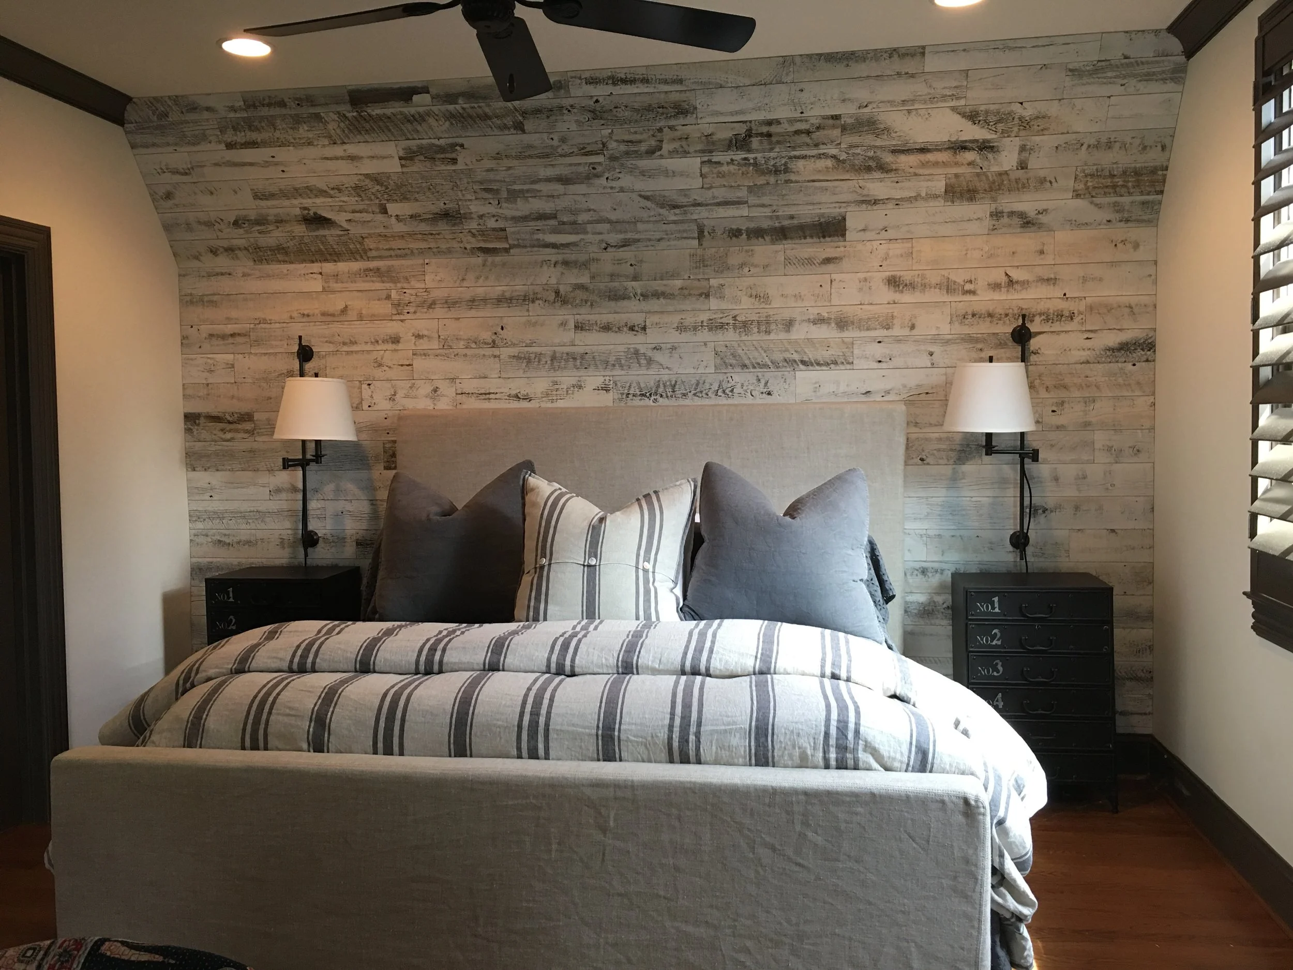
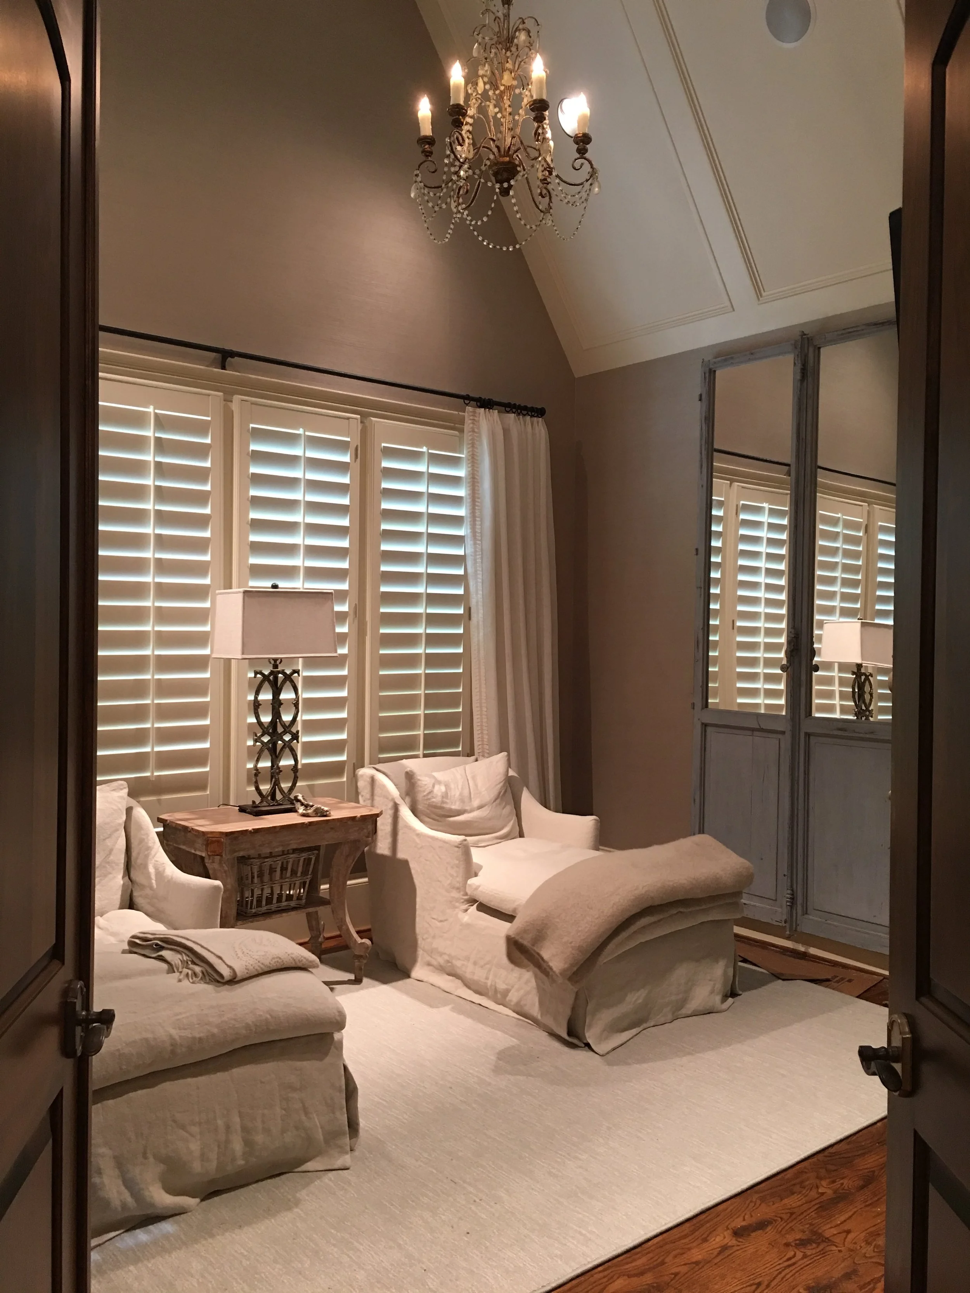
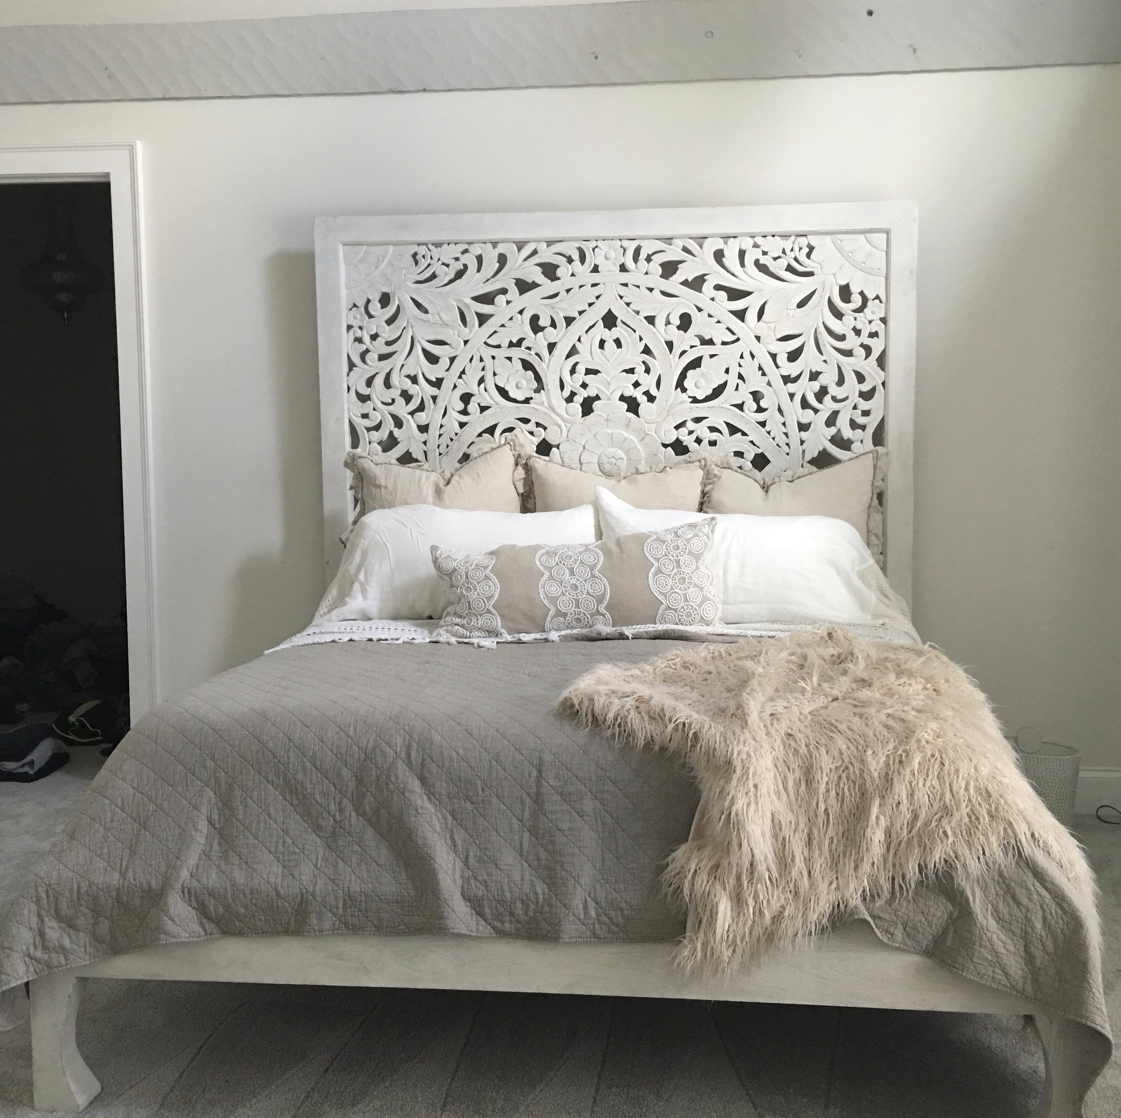
Peyton’s Room
Lake Pavilion
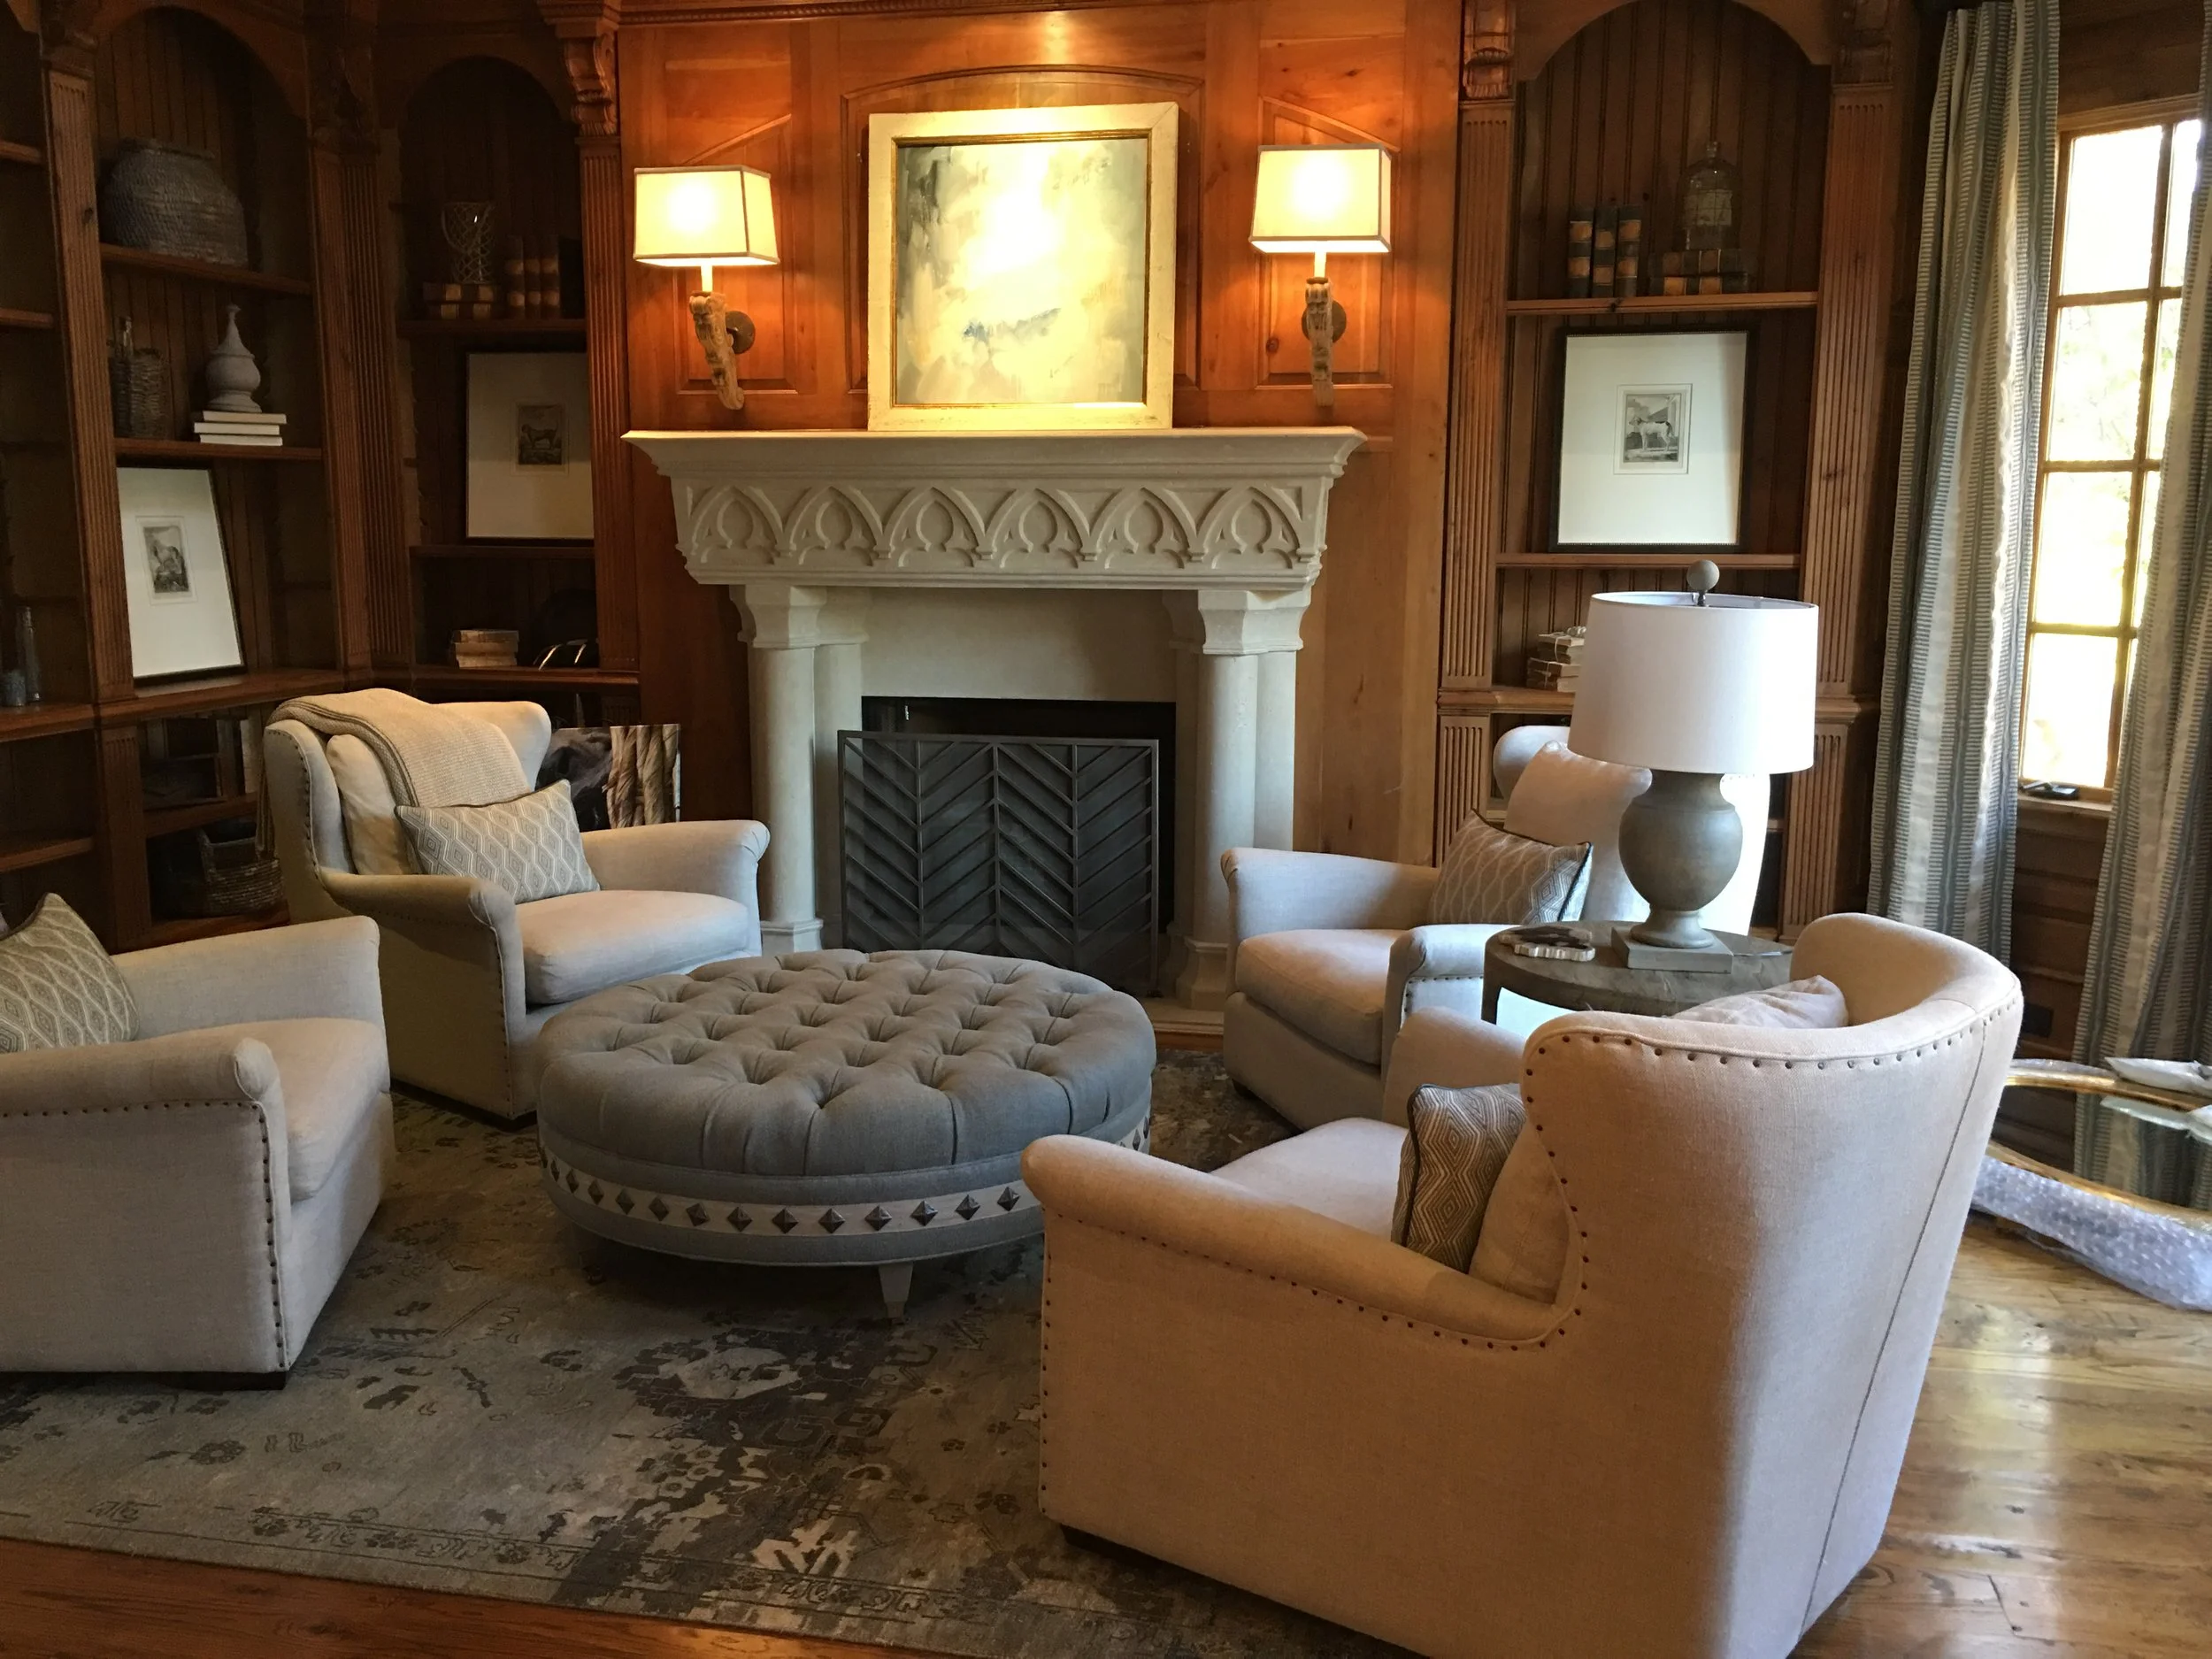
Library